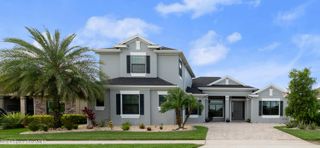
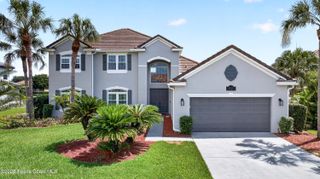
1401 Cape Sable Drive, Melbourne, FL 32940
- 5 beds |
- 3 baths |
- 3,814 sqft
 Single-Family Home
  Built in 2002
  0.34acre lot
 2 car garage
  $228/sqft
  Listed 1 month ago
Property Description
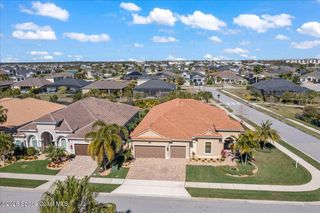
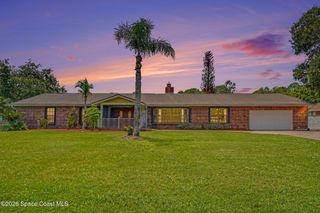
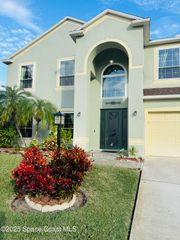
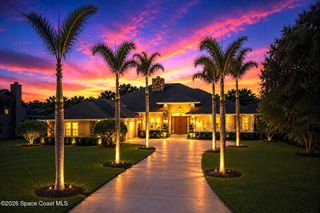
Listed Below Appraisal Price!! Welcome to 1401 Cape Sable Drive in desirable Suntree! This beautifully updated 5 bedroom, 3 bathroom pool home offers 3,814 square feet with a flexible layout including a home office, large bonus room, and downstairs primary suite plus guest suite. The remodeled primary bath features double vanities, a soaking tub, and custom closet shelving. Enjoy luxury vinyl flooring, a gourmet kitchen with double ovens and a new cooktop plus a Tesla charger in the garage. Step outside to the lanai with a screened pool overlooking a private preserve with a spacious fenced backyard with a separate pet area. Located on a quiet cul-de-sac street with low HOA fees and zoned for Suntree Elementary, Viera Middle and Viera High Schools. Minutes from beaches, shopping, dining and everything the Space Coast has to offer.
- Listing Status:
- Pending
- Date Added:
- June 25, 2026
- Data Last Updated:
- August 6, 2026 at 7:36AM
- Listing Office:
- Real Broker, LLC : 855-450-0442
- Listing Agent:
- Carolyn Szabo : 321-243-5283
- MLS ID:
- 1080971

- General: Breakfast BarBuilt-in FeaturesCeiling Fan(s)Eat-in KitchenKitchen IslandOpen FloorplanPantryPrimary DownstairsVaulted Ceiling(s)Walk-In Closet(s)Primary Bathroom -Tub with Separate ShowerSplit Bedrooms
- Appliances: DisposalDouble OvenDishwasherElectric CooktopElectric Water HeaterMicrowaveRefrigerator
- Laundry: Electric Dryer HookupLower LevelSinkWasher Hookup
- Flooring: CarpetTileLuxury Vinyl
- A/C: Central Air
- Heating: Central
- Style: Traditional
- Pool: In GroundScreen EnclosureSolar Heat
- Parking: AttachedElectric Vehicle Charging Station(s)Garage
- Roofing: Shingle
- General: BlockConcreteStucco2
- HOA Amenities: Maintenance GroundsManagement - Off Site310.0Annually
- Originating MLS: Space Coast MLS (Space Coast Association of REALTORS®)
- County: Brevard
- Zoning: SAWGRASS AT SUNTREE PHASE THREE LOT 2926-36-23-Sb-00000.0-0029.00
- View: Trees/Woods
- Fencing: Privacy
- Current Use: ResidentialSingle Family
- Utilities: Electricity Connected
- Water: Public
- Sewer: Public Sewer
- Source: Space Coast MLS (Space Coast Association of REALTORS®)
This listing courtesy of Carolyn Szabo , Real Broker, LLC
Monthly Payment
- Principal & Interest $
- Property Taxes $
- Home Insurance $
- VA Funding Fee $