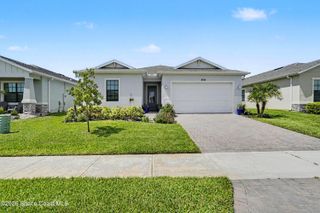
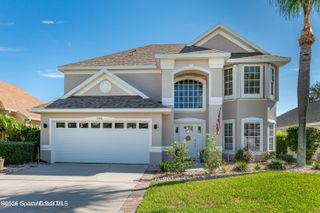
1102 Egret Lake Way, Melbourne, FL 32940
- 3 beds |
- 2 baths |
- 1,862 sqft
 Single-Family Home
  Built in 2000
  0.5acre lot
 2 car garage
  $349/sqft
  Listed 1 month ago
Property Description
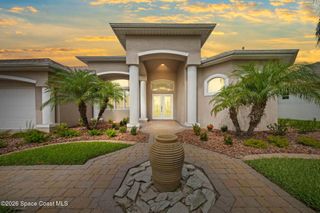
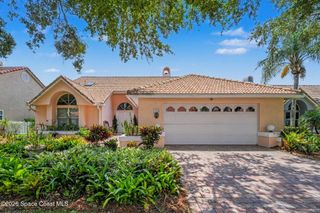
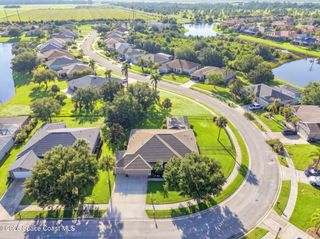
Stunning lakefront views and front-row rocket launch watching highlight this impeccably renovated ADA-accessible home. Featuring a split floor plan, luxury vinyl plank flooring throughout, open-concept living, custom beam accents, designer lighting, and upgraded fans. The chef's kitchen offers soft-close dovetail cabinetry with crystal knobs, Cambria quartz counters, pull-out pantry, vented hood, and GE Convection Air Fryer range. Flexible bonus room is ideal for an office or guests. Enjoy a heated screened pool with Badu swim jet, LED-lit fountain, and custom mosaics. The spacious primary suite features California Closets, window seats, handcrafted door, and a spa-like bath with zero-entry shower, dual vanities, and Toto bidet. Additional upgrades include a remodeled guest bath, Andersen impact windows and slider, extended paver driveway, fenced dog area, raised garden beds, & hot tub. Community amenities: dog park, playgrounds, nature trail, Farmers Market, and A-rated Viera schools.
- Listing Status:
- Active
- Date Added:
- July 17, 2026
- Data Last Updated:
- August 6, 2026 at 6:36AM
- Listing Office:
- Regal Properties International : 321-626-3524
- Listing Agent:
- Marie Lachance : 321-626-3524
- MLS ID:
- 1080997

- General: Storm ShuttersImpact WindowsAbove GroundHeated
- Pool: FencedHeatedIn GroundScreen Enclosure
- Parking: Electric Vehicle Charging Station(s)GarageGarage Door Opener
- Roofing: Shingle
- General: ConcreteStucco1
- Road/Access: Asphalt
- HOA Amenities: Basketball CourtDog ParkJogging PathParkPlaygroundTennis Court(s)240.0Annually
- Originating MLS: Space Coast MLS (Space Coast Association of REALTORS®)
- County: Brevard
- Zoning: CRANE CREEK UNIT 2 PHASE 3 LOT 20 BLK A26-36-03-Ra-0000a.0-0020.00
- View: LakePondPool
- Fencing: VinylFenced
- Current Use: ResidentialSingle Family
- Utilities: Cable AvailableElectricity ConnectedSewer ConnectedWater ConnectedUnderground150 Amp Service
- Water: Public
- Sewer: Public Sewer
- Source: Space Coast MLS (Space Coast Association of REALTORS®)
This listing courtesy of Marie Lachance , Regal Properties International
Monthly Payment
- Principal & Interest $
- Property Taxes $
- Home Insurance $
- VA Funding Fee $