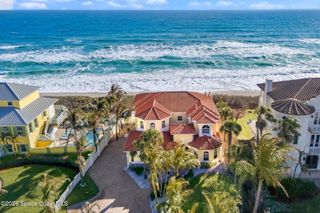
3295 S Highway A1a, Melbourne Beach, FL 32951
- 3 beds |
- 3 baths |
- 2,644 sqft
 Single-Family Home
  Built in 1982
  0.73acre lot
 2 car garage
  $1,210/sqft
  Listed 13 days ago
Property Description
** One of a Kind oceanfront property with unheard of 126 feet on ocean and adjacent to a 600 foot oceanfront preserve. Truly custom built in 1982 for the builder's personal use. Gorgeous oceanview immediately upon entering the wide and welcoming foyer. The oceanfront living room is framed by a 20' high tongue n groove ceiling flanked by a 2nd story interior balcony off the primary bedroom that enjoys views of the preserve and ocean. Knotty pine ceilings in kitchen, dining, living room, and bedrooms. Beautiful wood accents throughout. Contemporary granite island kitchen with custom cabinetry and double oven leads to a large ocean-facing formal dining room that easily accomodates an even dozen!! The 2nd floor 400 SF primary bedroom features a 10' ceiling, walk-in closet and oceanside balcony. A wide rear wooden deck runs the entire width of the house and leads to the ocean and your ''de facto 725 feet of unspoiled beach enjoyment!
- Listing Status:
- Active
- Date Added:
- July 24, 2026
- Data Last Updated:
- August 6, 2026 at 2:39PM
- Listing Office:
- Coldwell Banker Realty : 321-259-5280
- Listing Agent:
- Spence Servoss : 321-960-1298
- MLS ID:
- 1083261

- General: Storm Shutters
- Style: Contemporary
- Parking: AttachedGarageGarage Door Opener
- Roofing: MembraneTile
- General: BlockConcreteStucco2
- Road/Access: HighwayState Road
- Originating MLS: Space Coast MLS (Space Coast Association of REALTORS®)
- County: Brevard
- Zoning: AVERILL FARMS SUBD LOT 3 & N 35.67 FT OF LOT 4 BLK I LYING E OF A1A28-38-21-Gd-0000i.0-0003.00
- View: BeachOceanWater
- Current Use: ResidentialSingle Family
- Utilities: Cable ConnectedElectricity ConnectedWater Connected
- Water: Public
- Sewer: Septic Tank
- Source: Space Coast MLS (Space Coast Association of REALTORS®)
This listing courtesy of Spence Servoss , Coldwell Banker Realty
Monthly Payment
- Principal & Interest $
- Property Taxes $
- Home Insurance $
- VA Funding Fee $